



Capital Projects
Pembina Trails School Division is consistently working to provide learners with safe and inclusive learning spaces by maintaining our schools and adding new spaces to match the growing needs in our division.
Projects marked with an asterisk (*) are in partnership with the Province of Manitoba.
Projected completion: Fall 2027
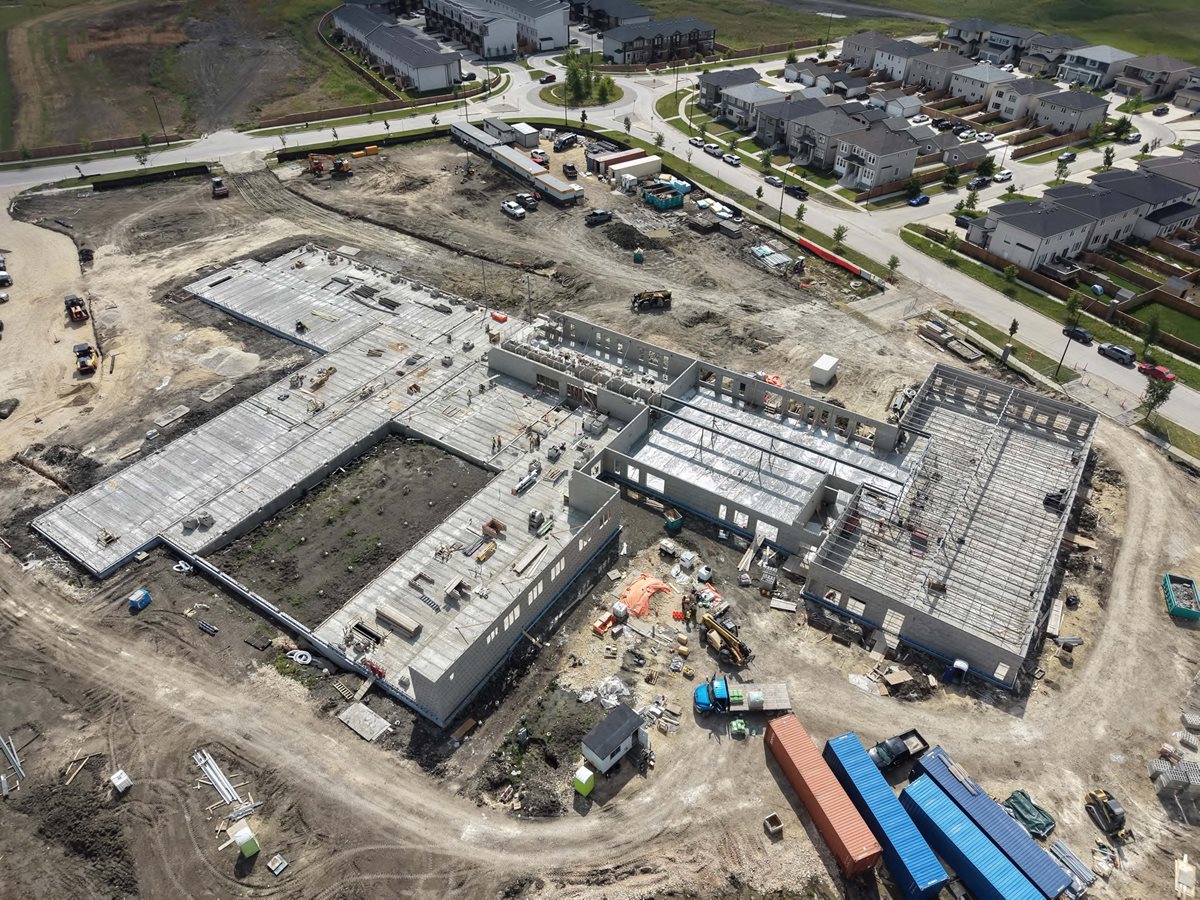
The project to build a new dual-track French and English kindergarten to Grade 8 school in the Prairie Pointe neighbourhood is well underway and a groundbreaking ceremony was held on June 9, 2026 to officially kick off construction. The school will have capacity for 800 students and 134 child-care spaces, and will include classroom spaces, a gymnasium, a multipurpose room, and specialized learning areas to support hands-on programming. It will also include resource, guidance and student support spaces, human ecology, life skills and a hygiene room, library learning commons, a kitchenette, applied technology spaces, and associated administrative, ancillary, and building support areas.
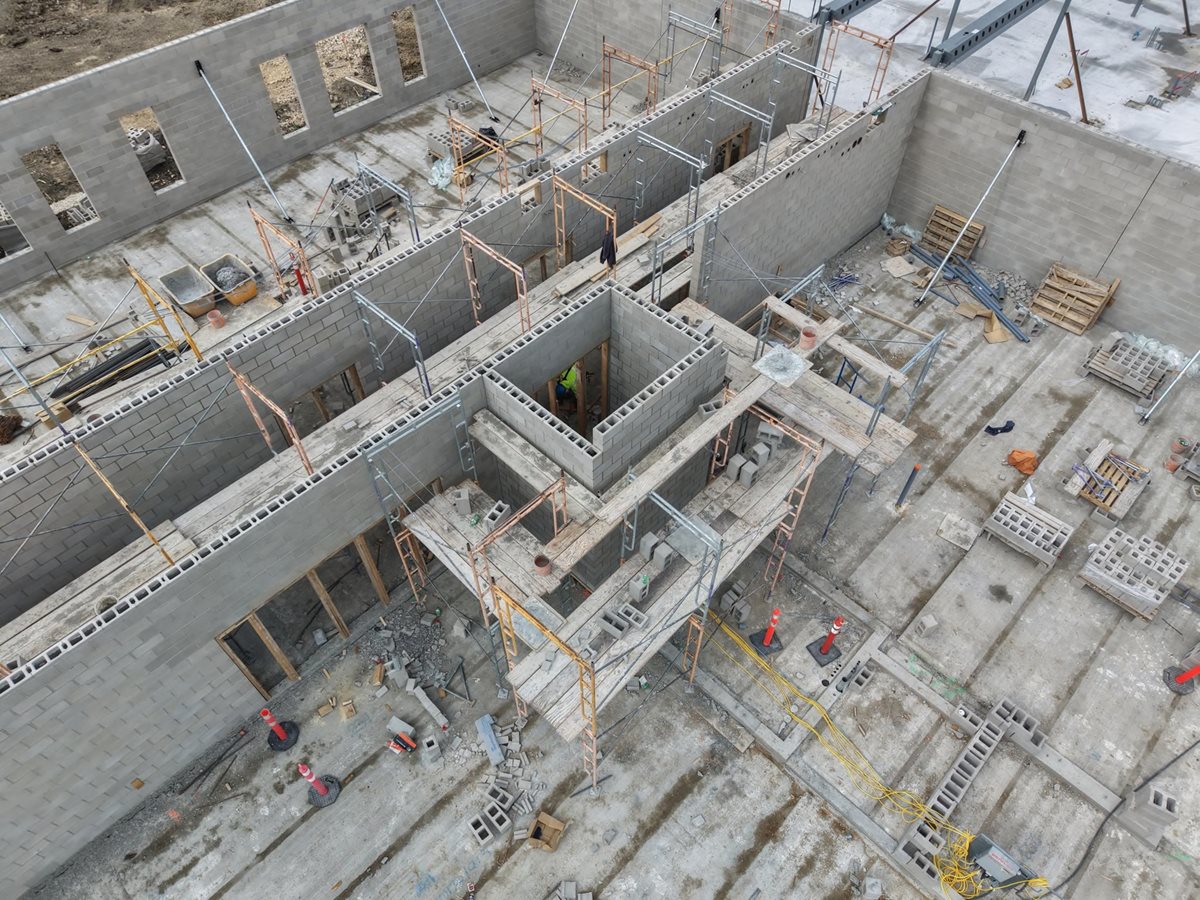
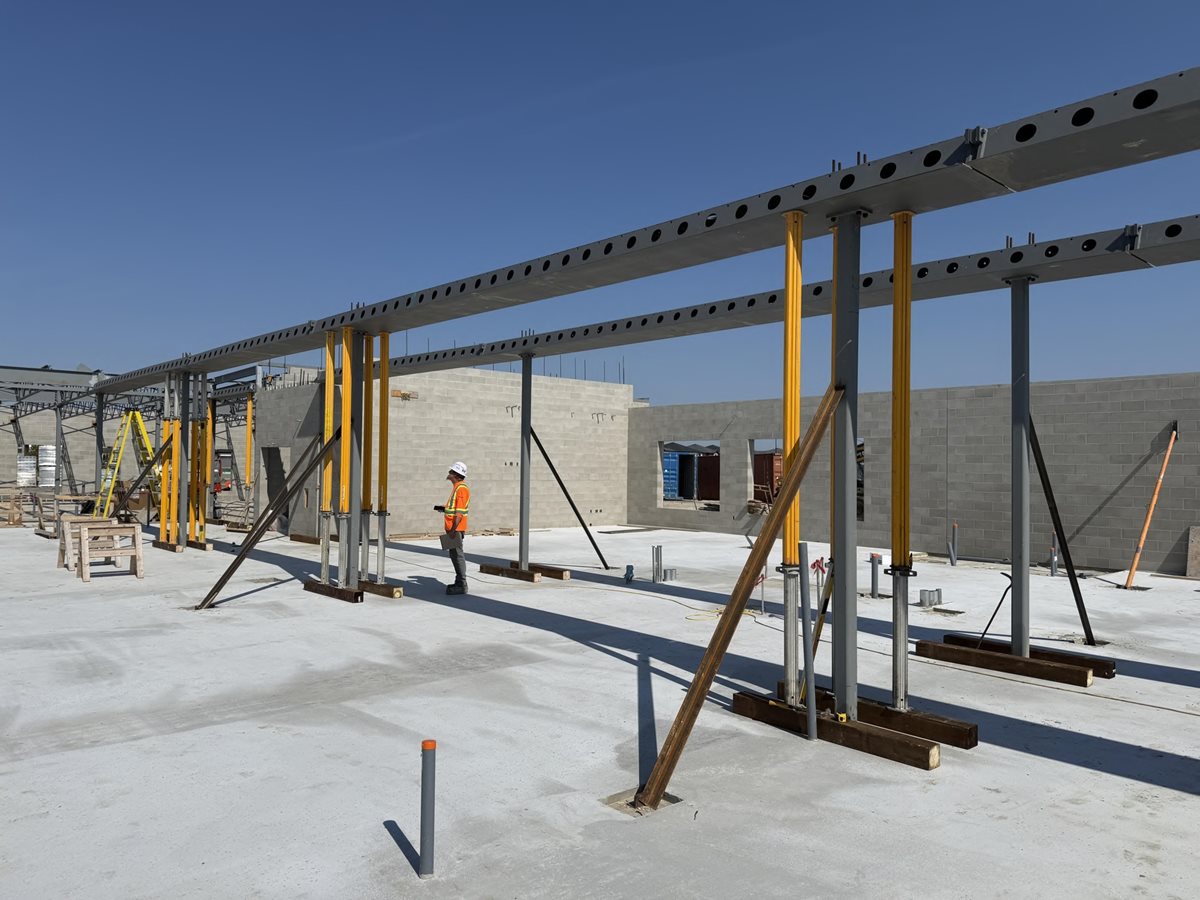
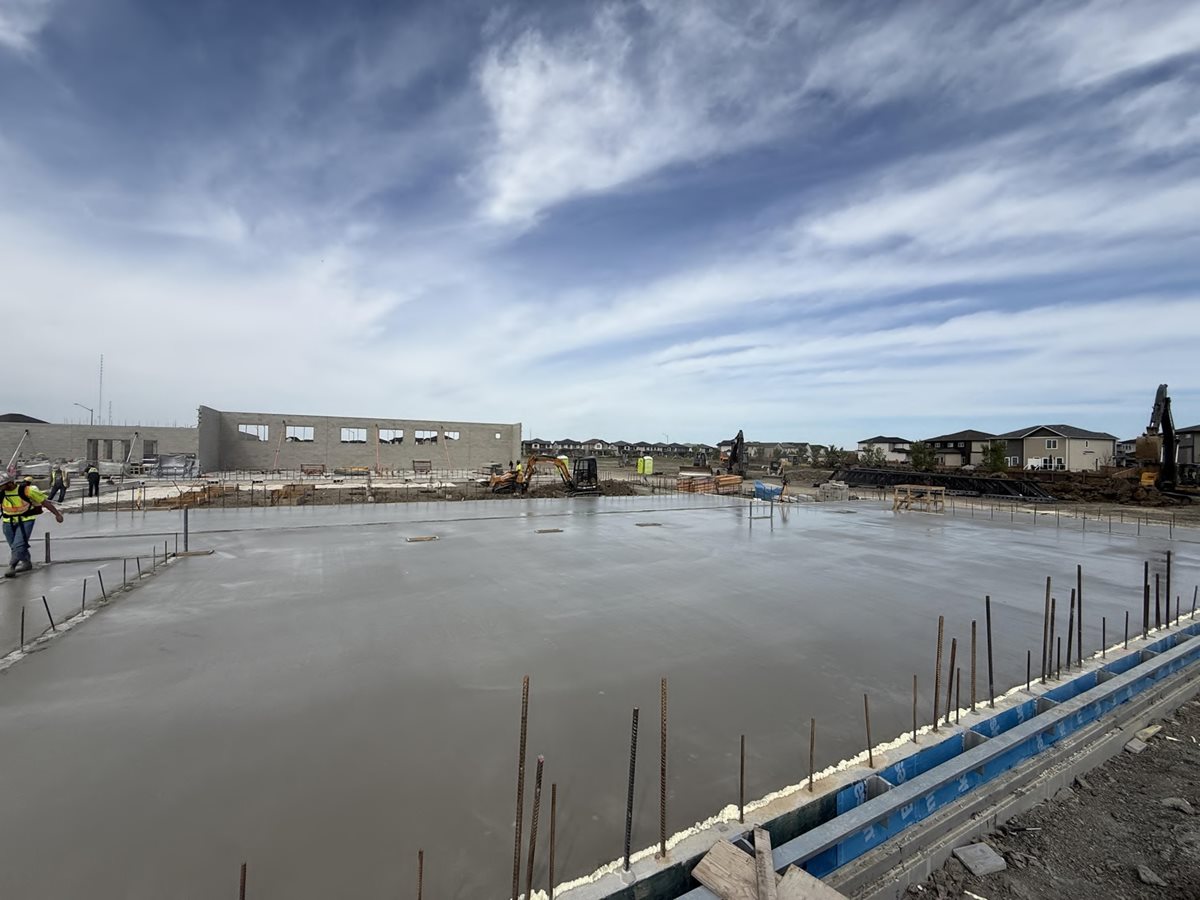
Structural construction continues to progress with roof joist installation, masonry work, hollowcore placement and topping pour, and grouting activities. Mechanical, electrical and HVAC rough-ins have also been taking place, along with site servicing and civil works, including land drainage, underground utilities, and parking lot construction.
 |  |
 |  |
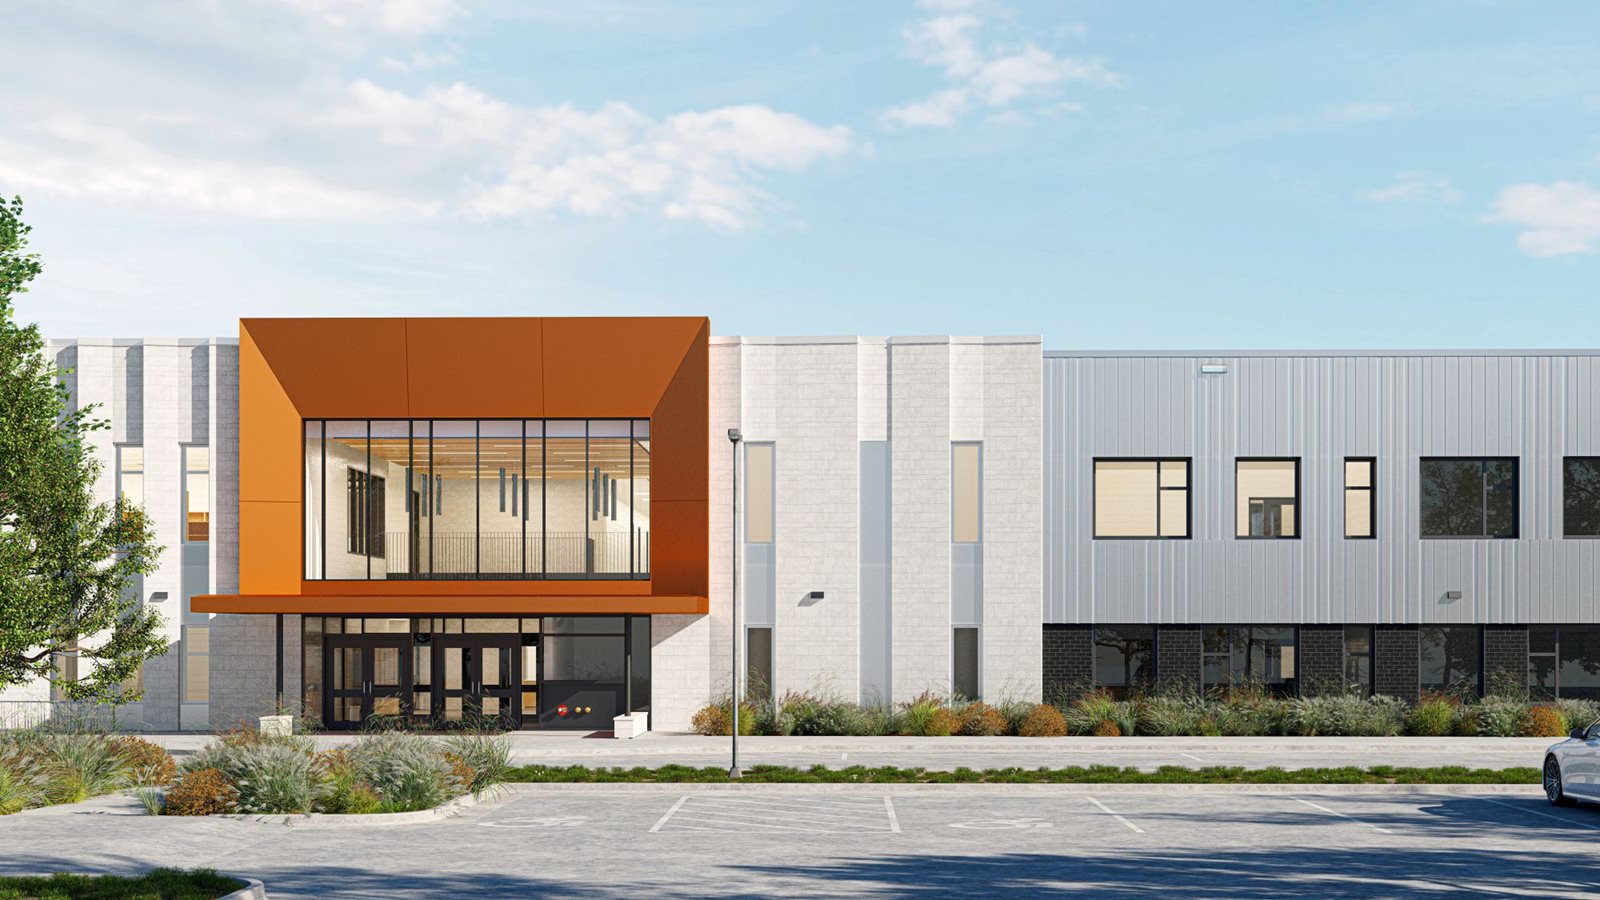
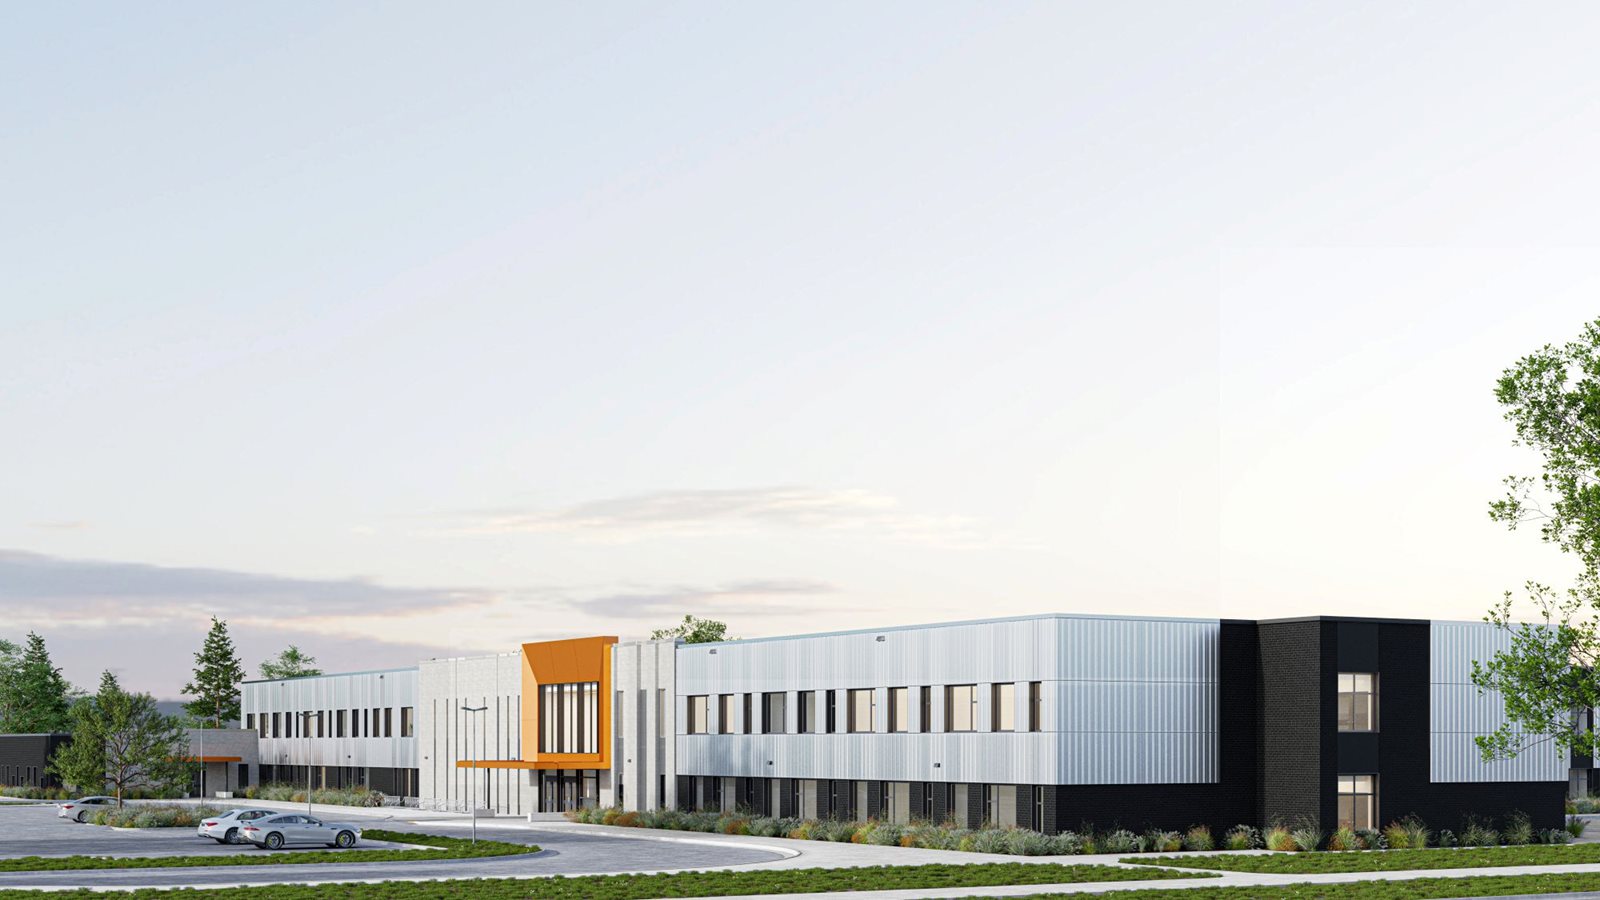
The following are renderings of what the exterior of what École Iskonakwa School will look like upon completion:
 |  |
Projected completion: Fall 2026
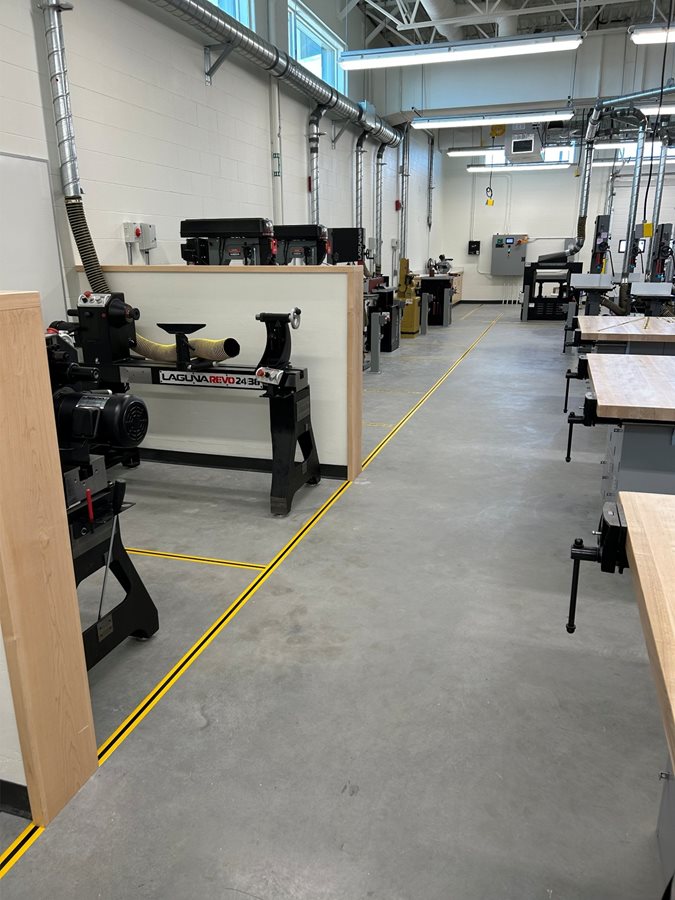
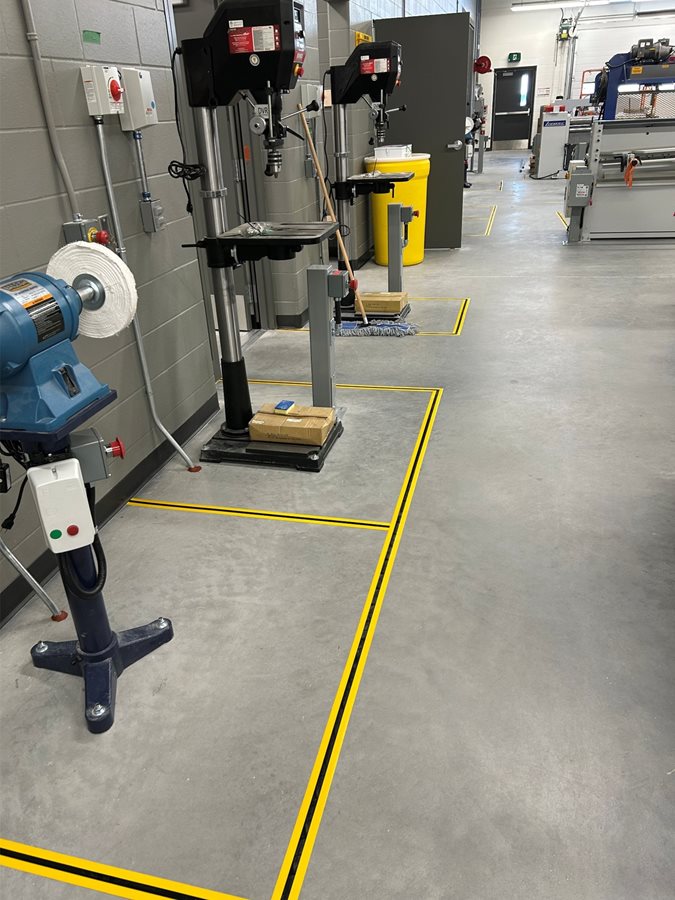
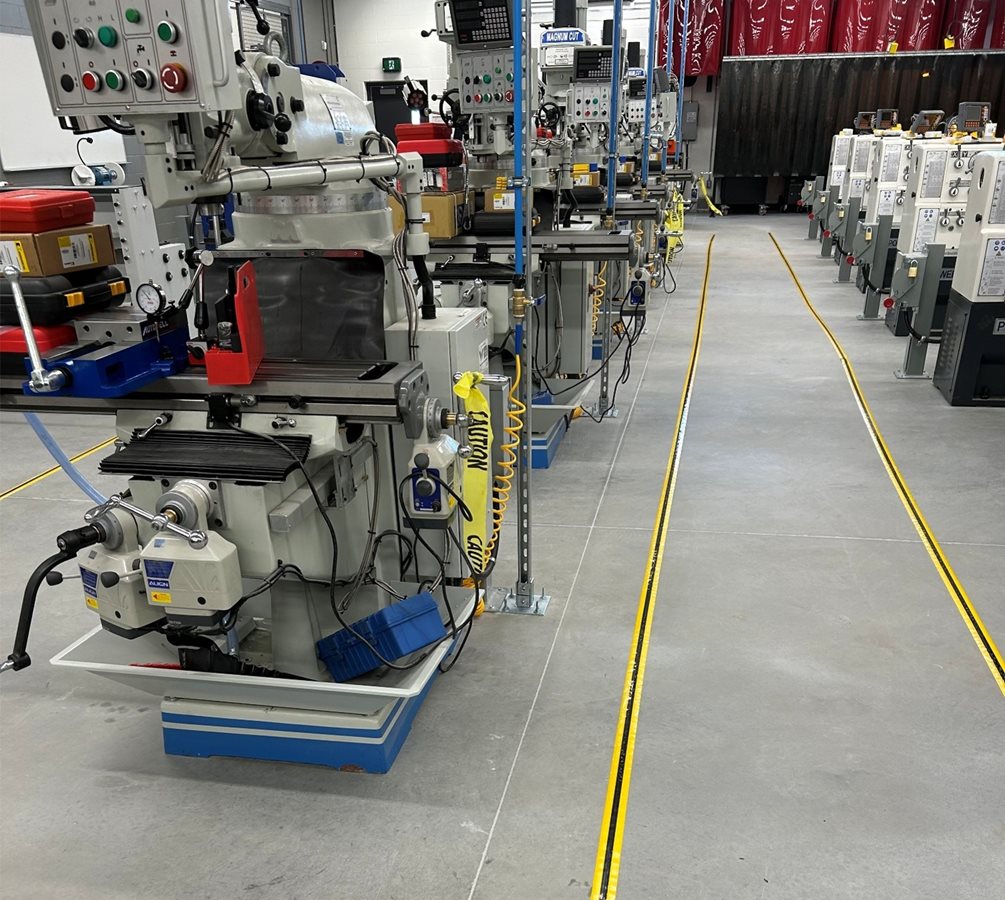
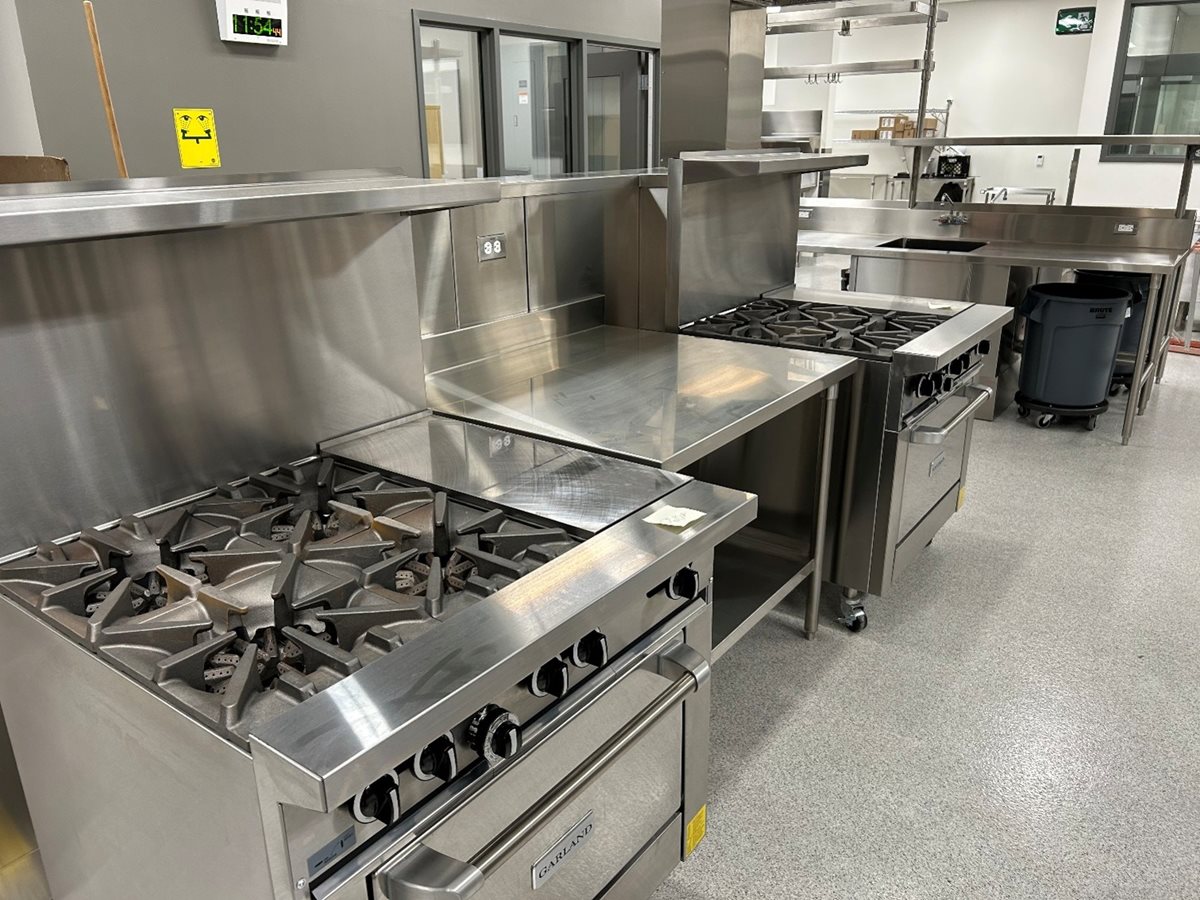
The addition to Pembina Trails Collegiate that will house technical vocational programs is nearing completion. The new space will provide opportunity for up to 120 students to access machining, welding, culinary arts, and pastry arts programming, as well as hundreds of other students to complete high school credits in technology education, including human ecology and industrial arts programs.
 |  |
 |  |
Projected completion: Fall 2026
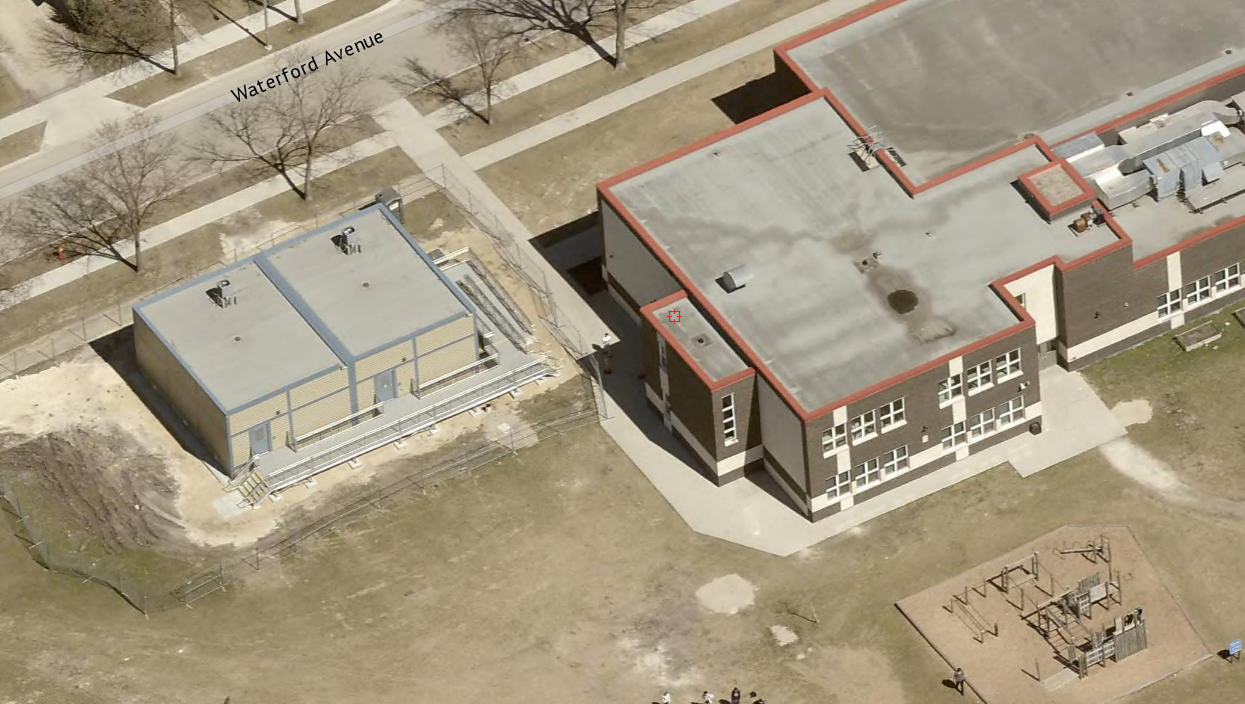
Two modular classrooms are being added at École Viscount Alexander to provide additional learning space for students.
Projected start: October 2026
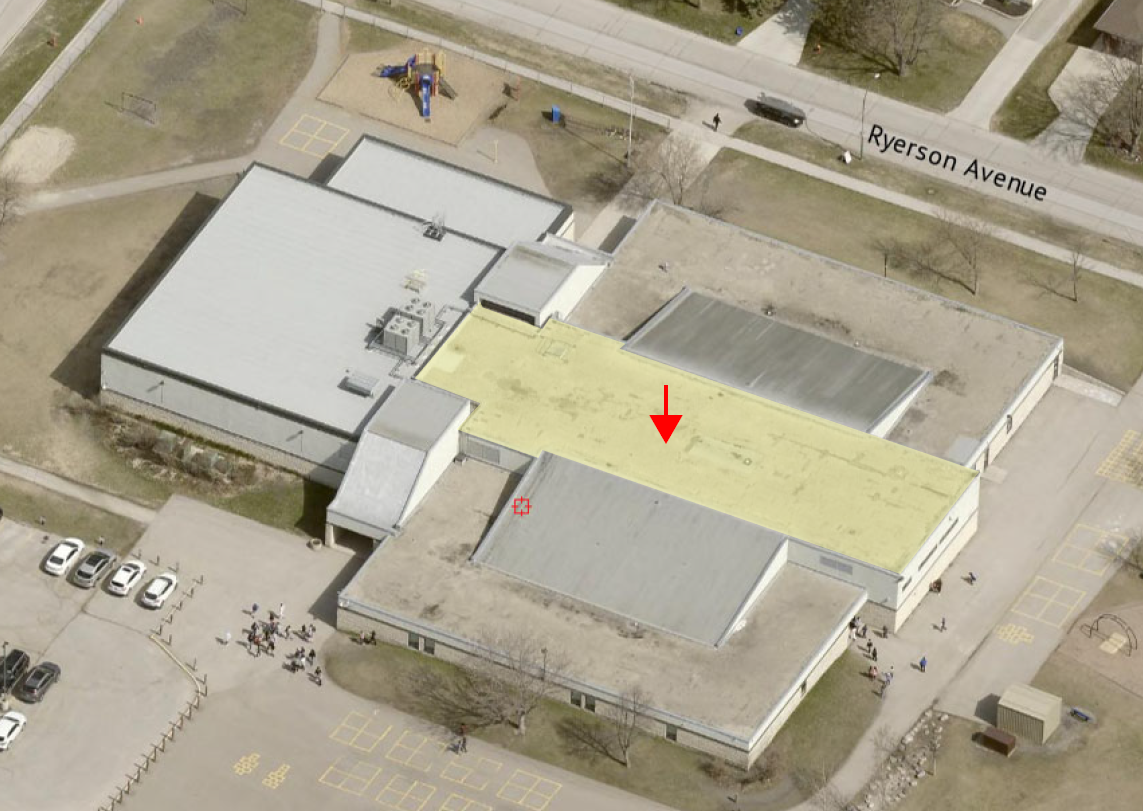
The replacement of another roofing section at Prairie Sunrise School is set to begin. The roofing consultant is Agassiz Consulting Group, and the work has been awarded to Master Roofing Ltd.

Please provide your question and email address in the fields below.
Your question has been successfully submitted.
CloseThank you.